Echoes of the Three-Section Court
Company
TU CHIH MING ARCHITECTS
Category
Best Luxury Property - Best Luxury Residential Property
Country / Region
Taiwan
Year
2026
This residential design project seeks to bridge traditional Taiwanese spatial
heritage with contemporary minimalist architecture. Inspired by the classic
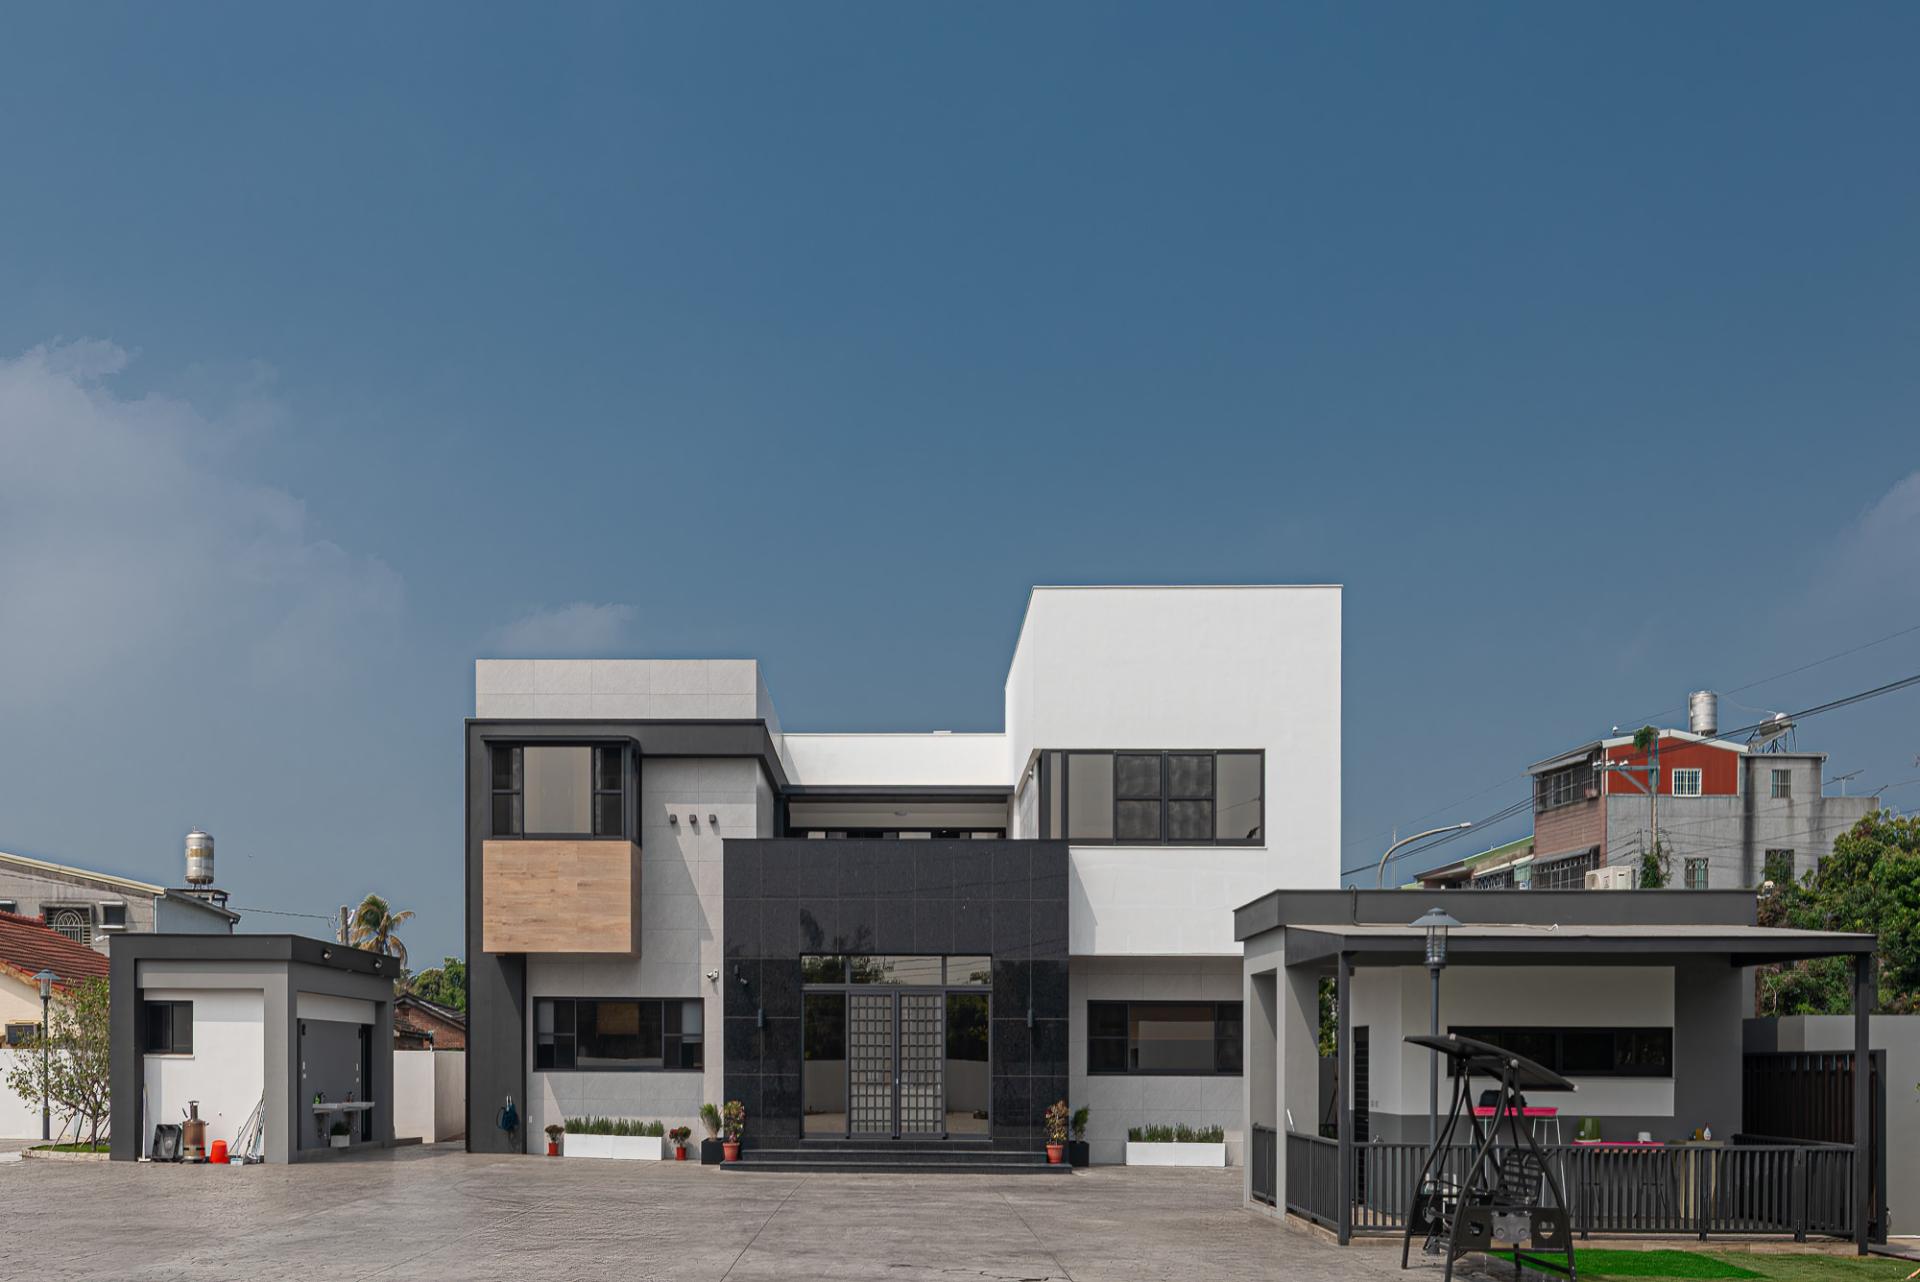
"Sanheyuan" (three-section courtyard house), the design deconstructs traditional
layout principles and translates them into modern cubic massing.
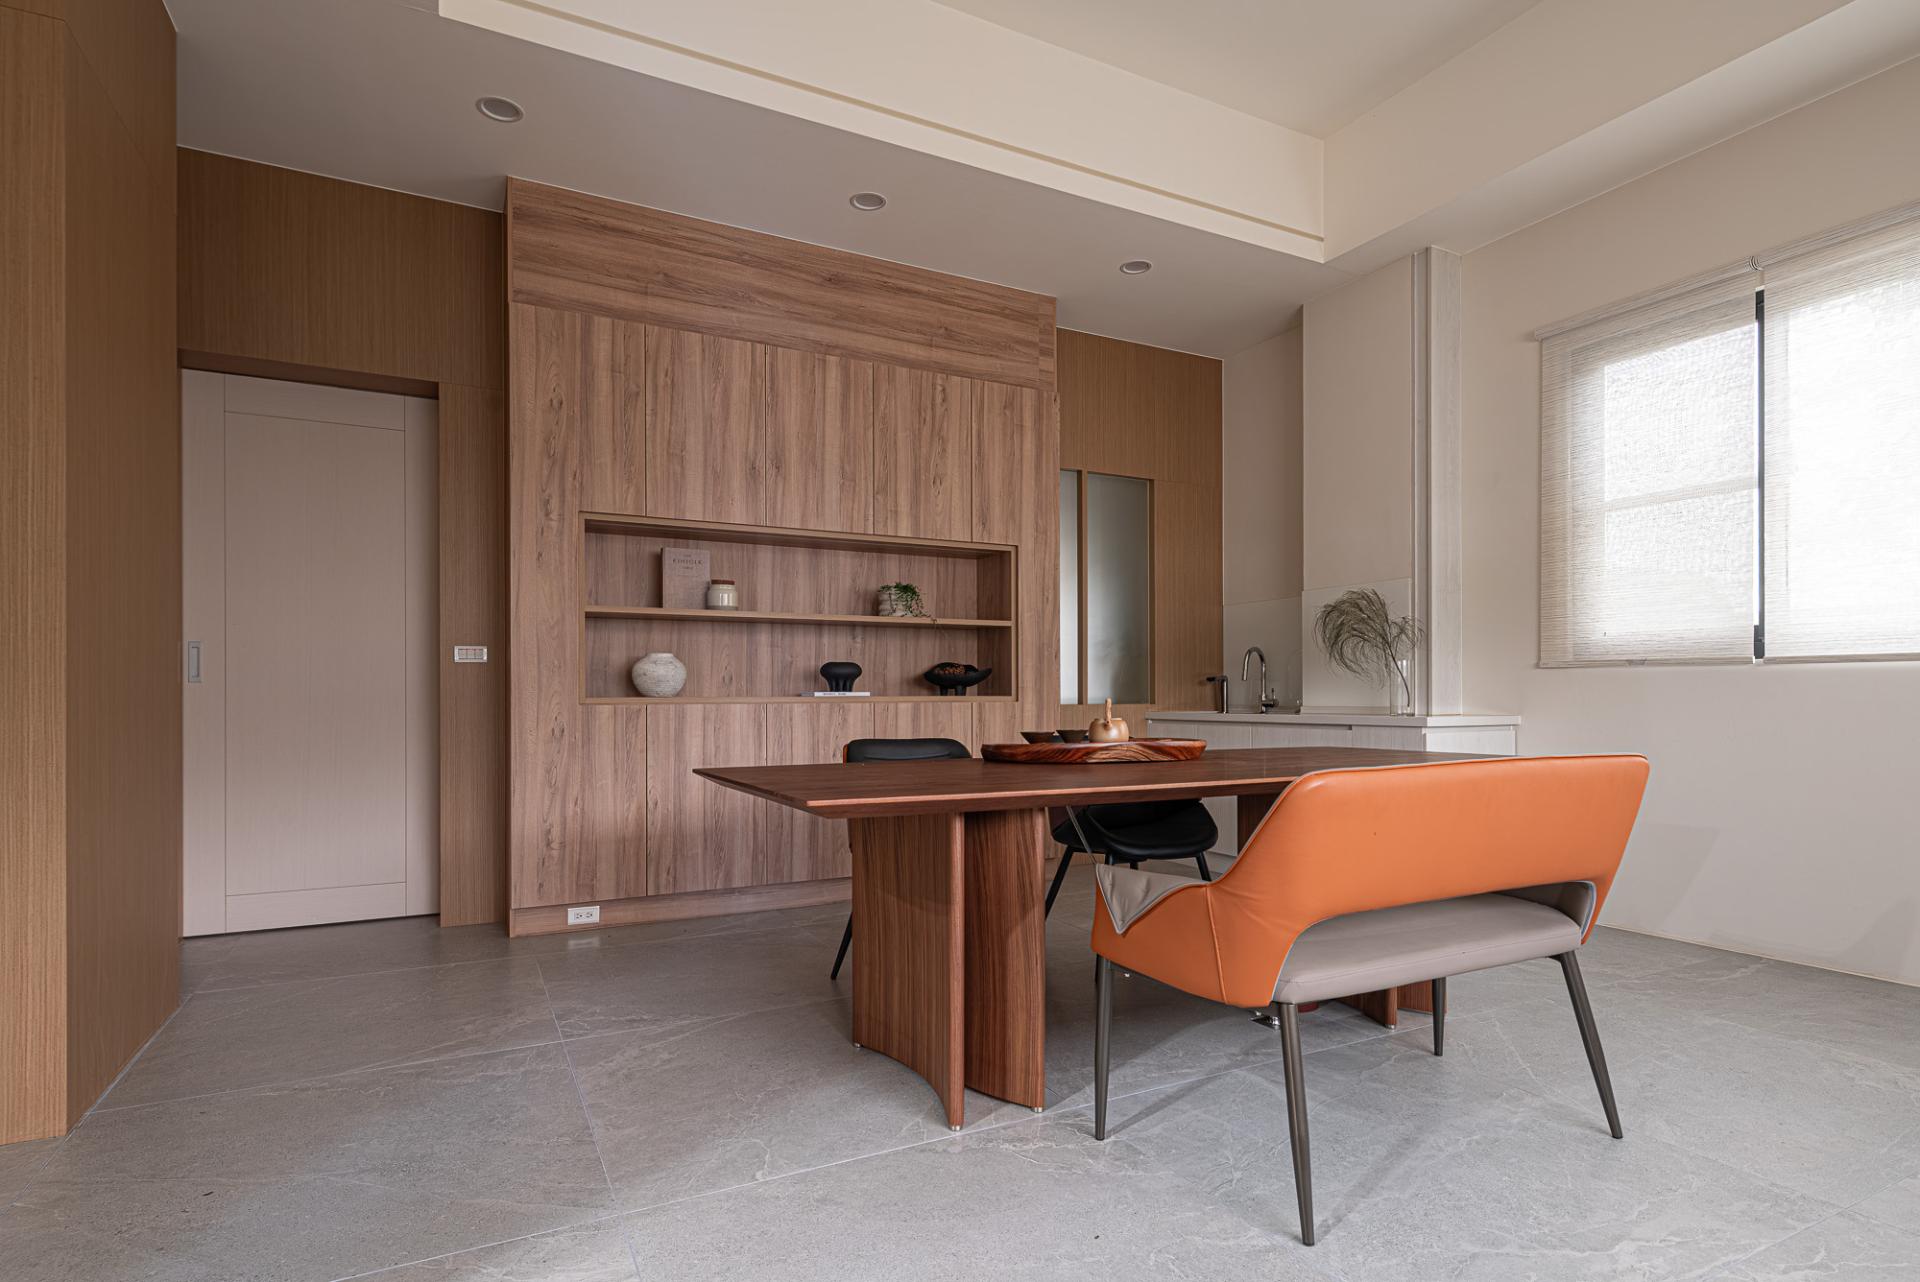
The spatial configuration respects ancestral layout wisdom while adapting to
modern living requirements. The ground floor features a central Buddhist shrine,
replacing the traditional ancestral hall as the spiritual core. To honor
regional customs, the kitchen is mindfully positioned on the "tiger side" (the
right wing when looking outward), while the private residential quarters occupy
the side wings. This layout preserves the communal spirit of the classic
courtyard house, establishing a natural flow between communal gathering zones
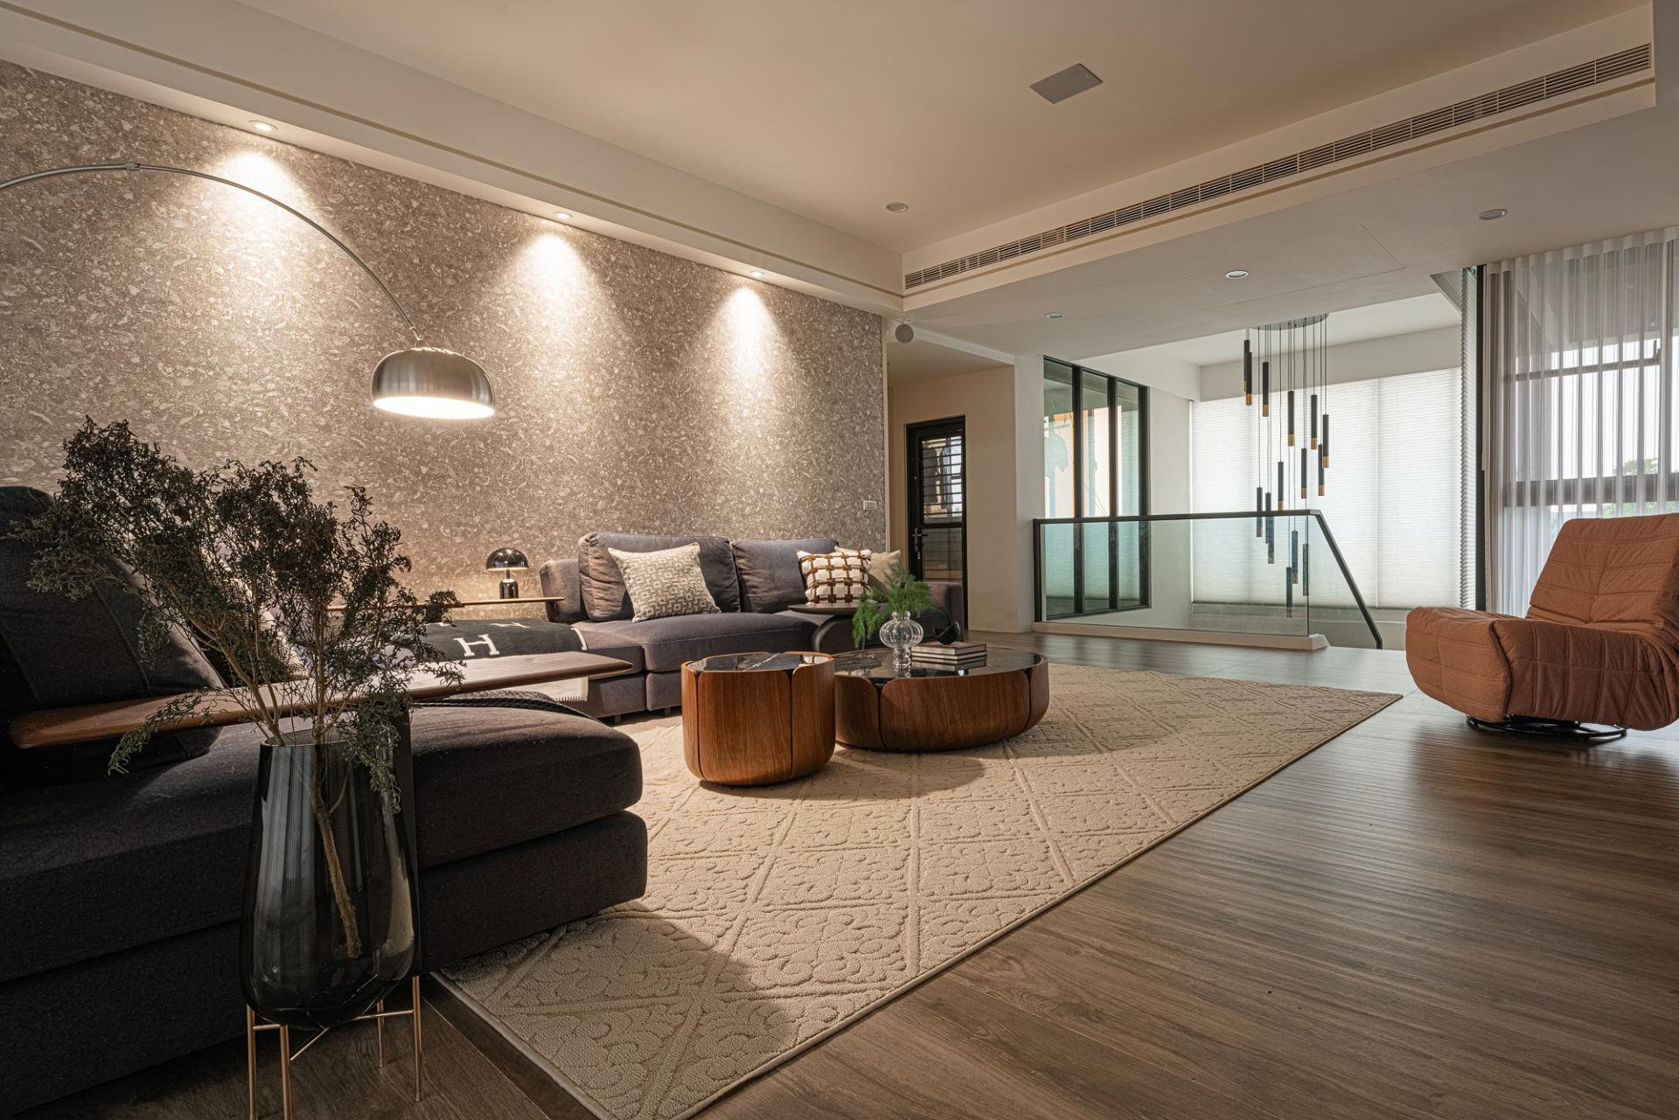
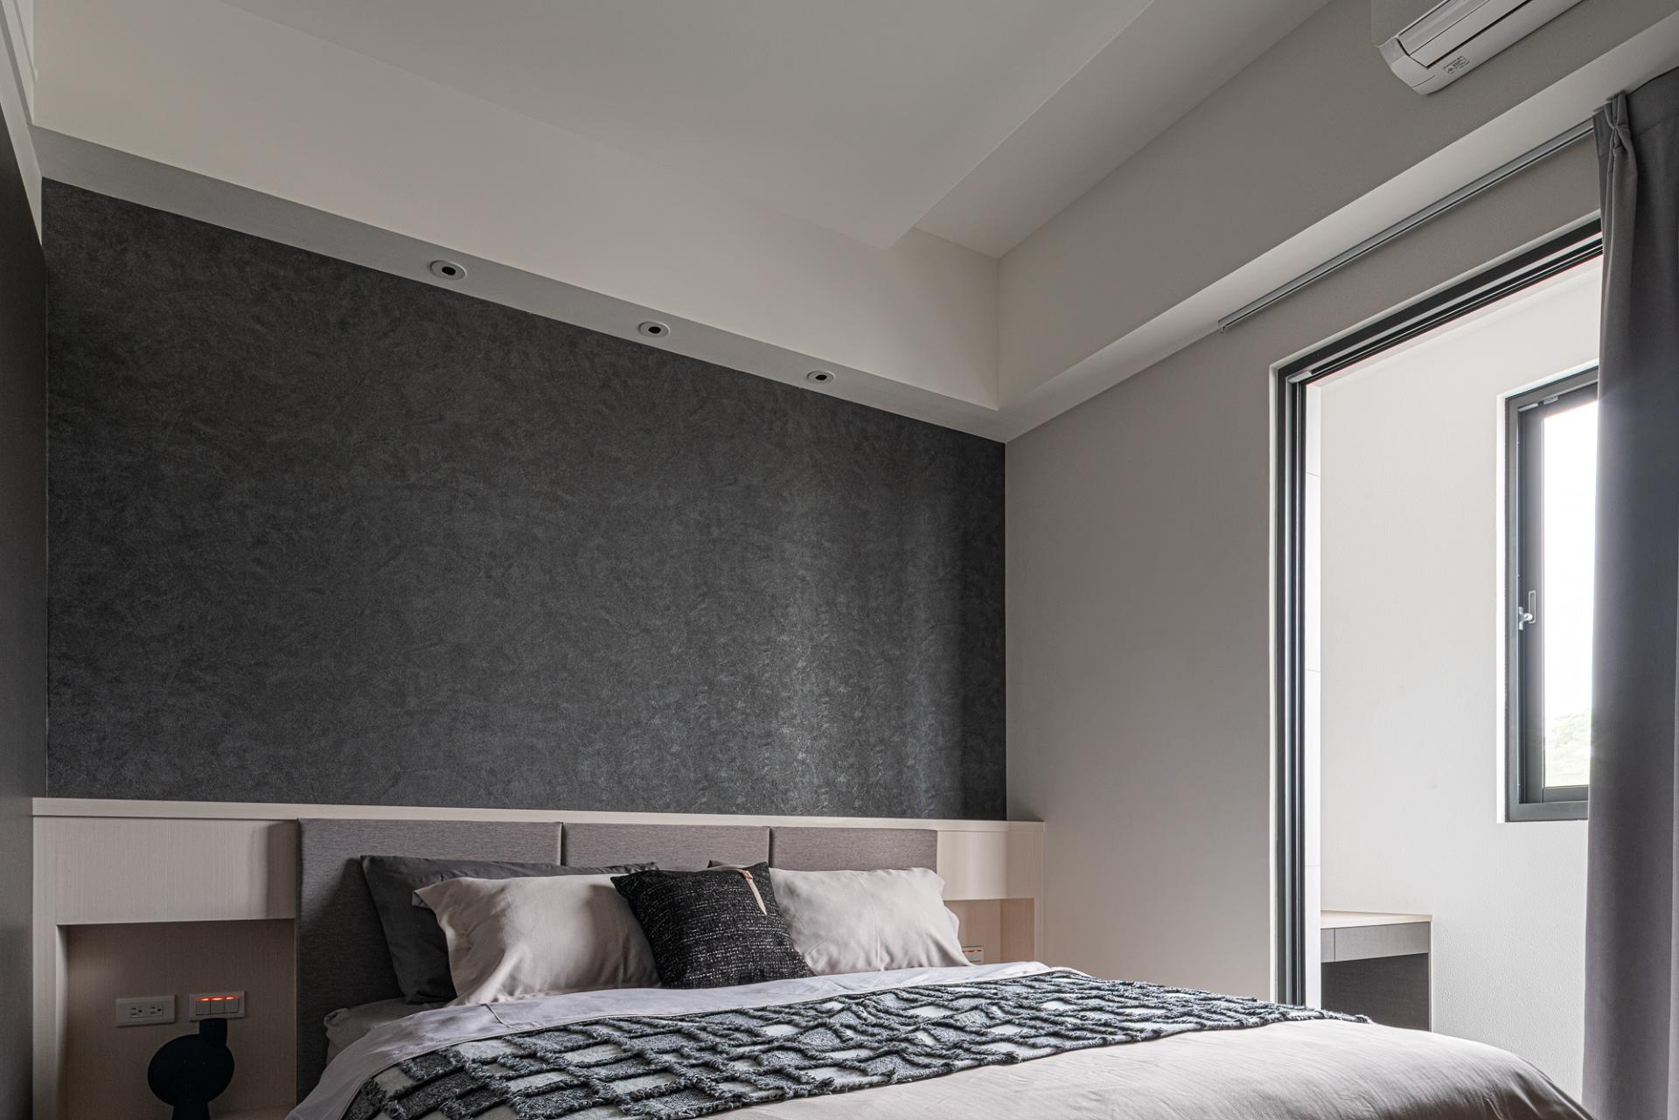
and intimate private quarters. The ground floor serves as the primary residence
for the parents, while the upper level is dedicated to the younger generation,
mirroring traditional multi-generational living patterns.
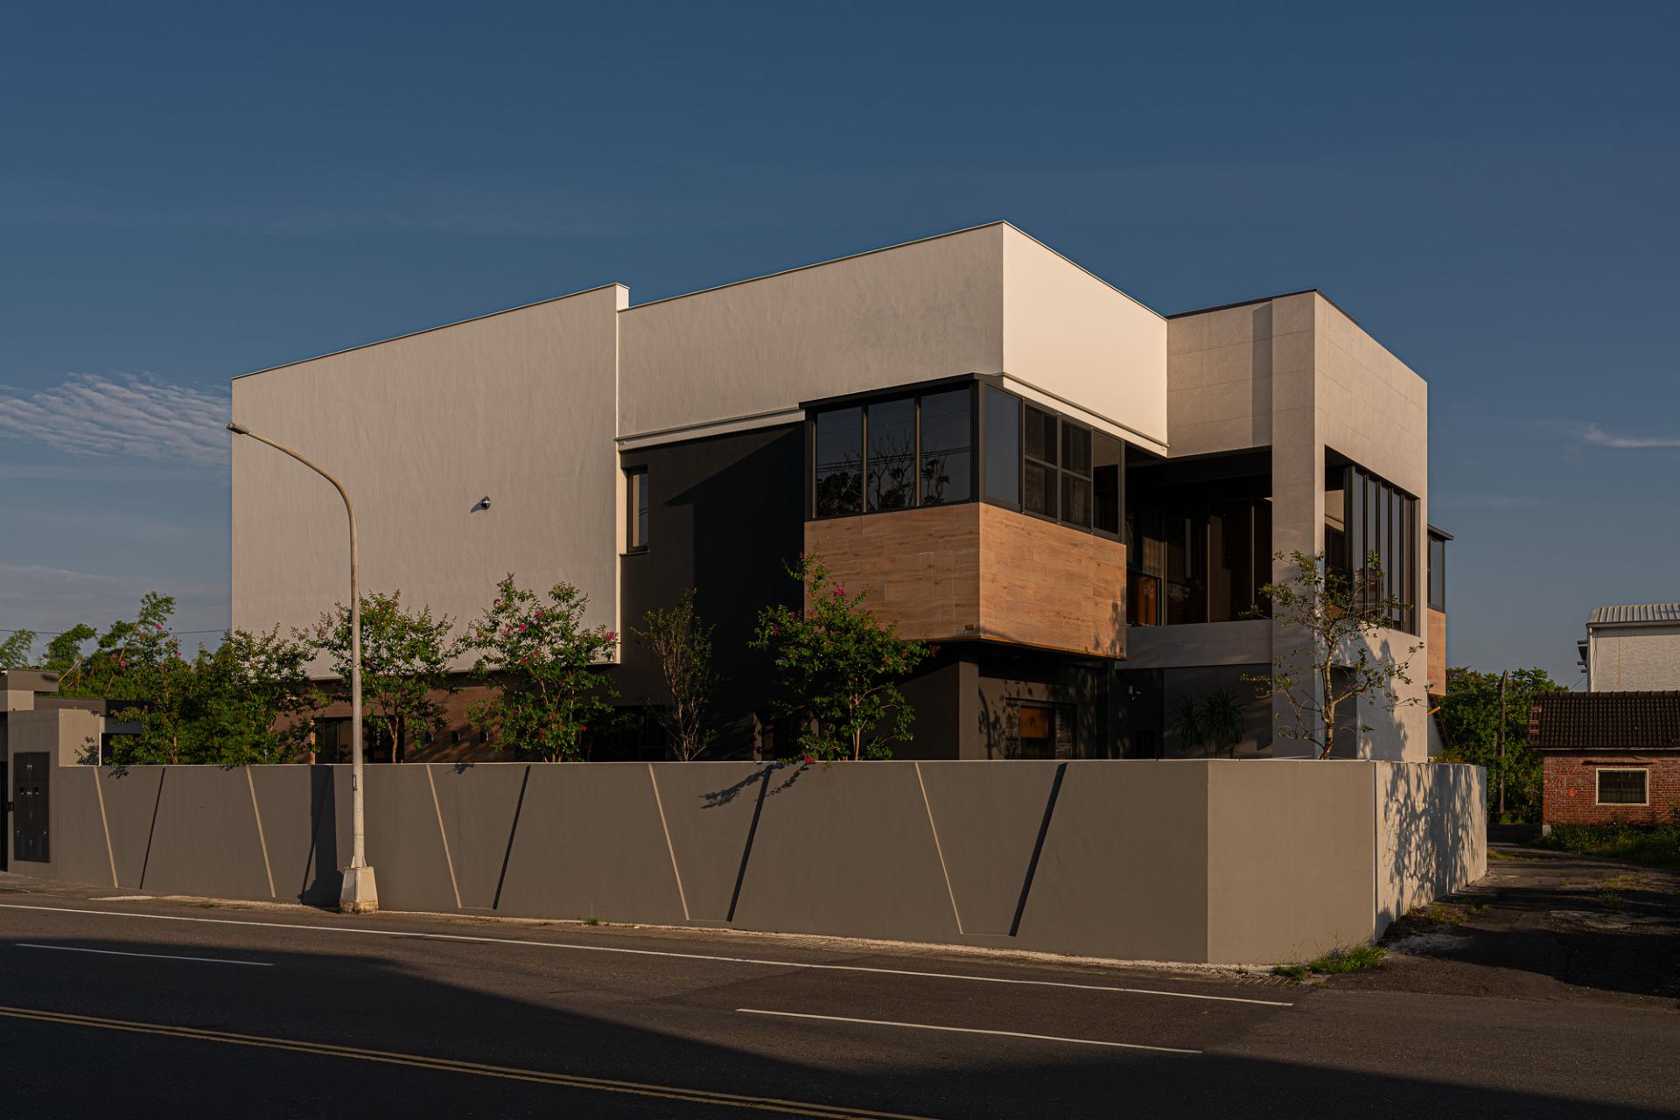
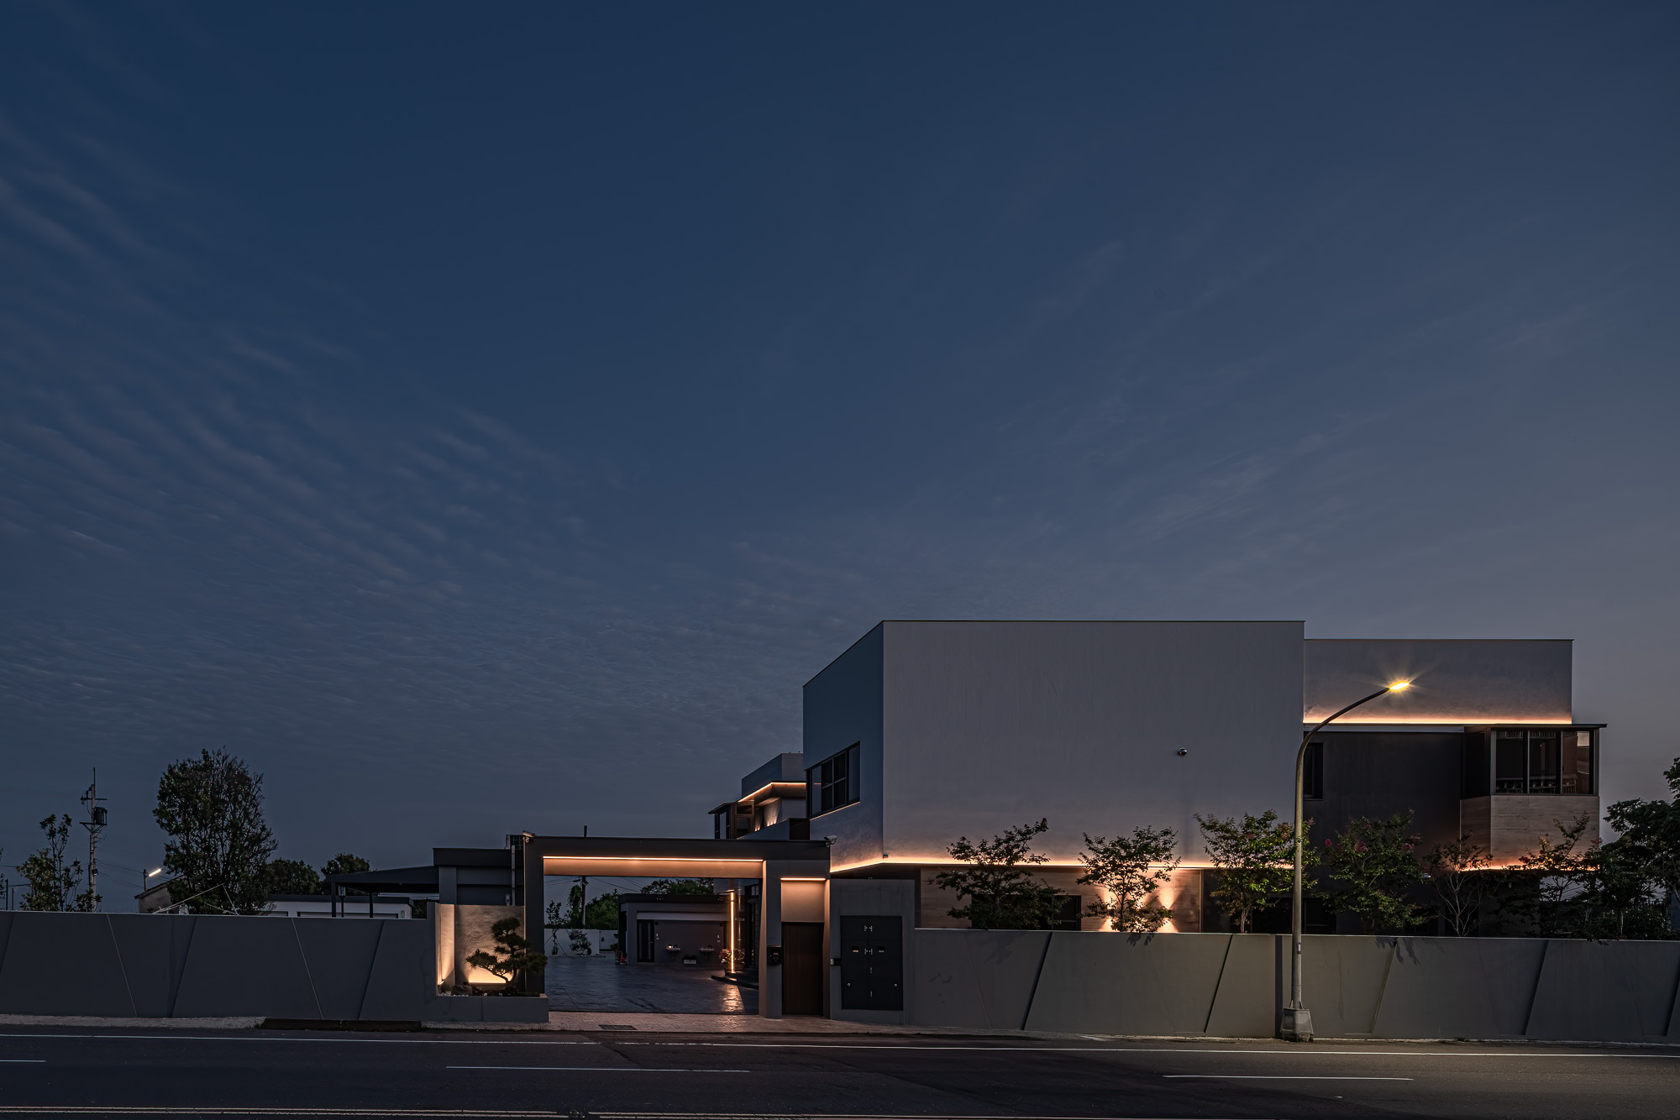
Material and color palettes are applied to emphasize volumetric contrasts. A
white-painted massing rises on the "dragon side" (left wing), designed to appear
light and almost floating, while dark gray marble frames the main entrance,
providing a grounded focal point. On the second floor, the layout mimics the
U-shaped enclosure of the Sanheyuan, complete with a recessed terrace that
frames the sky and connects the inhabitants directly with nature.
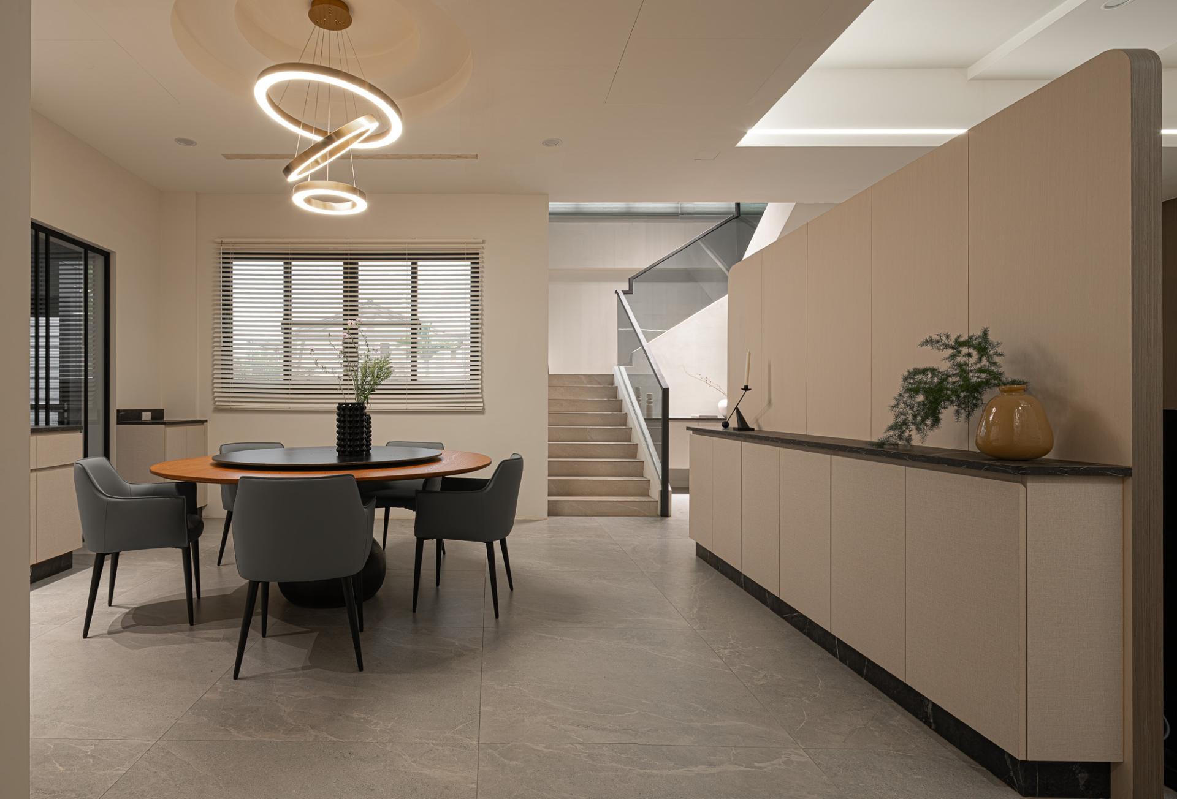
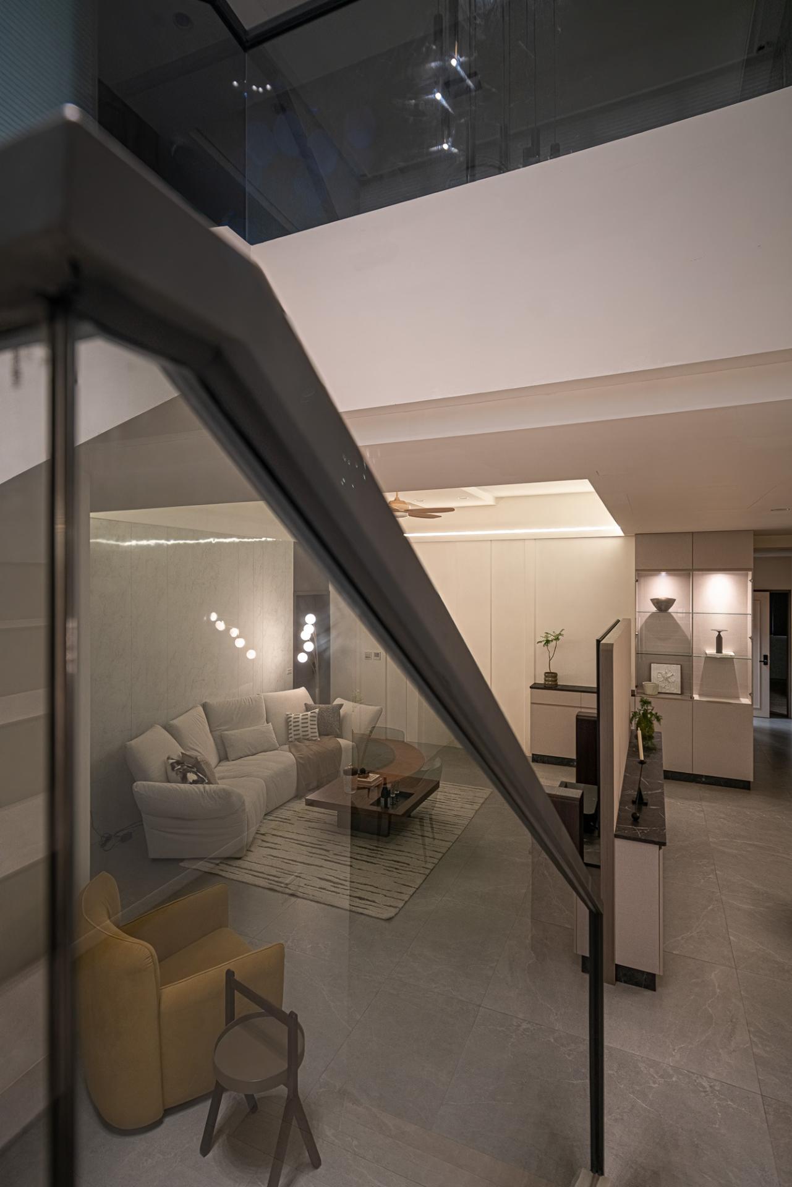
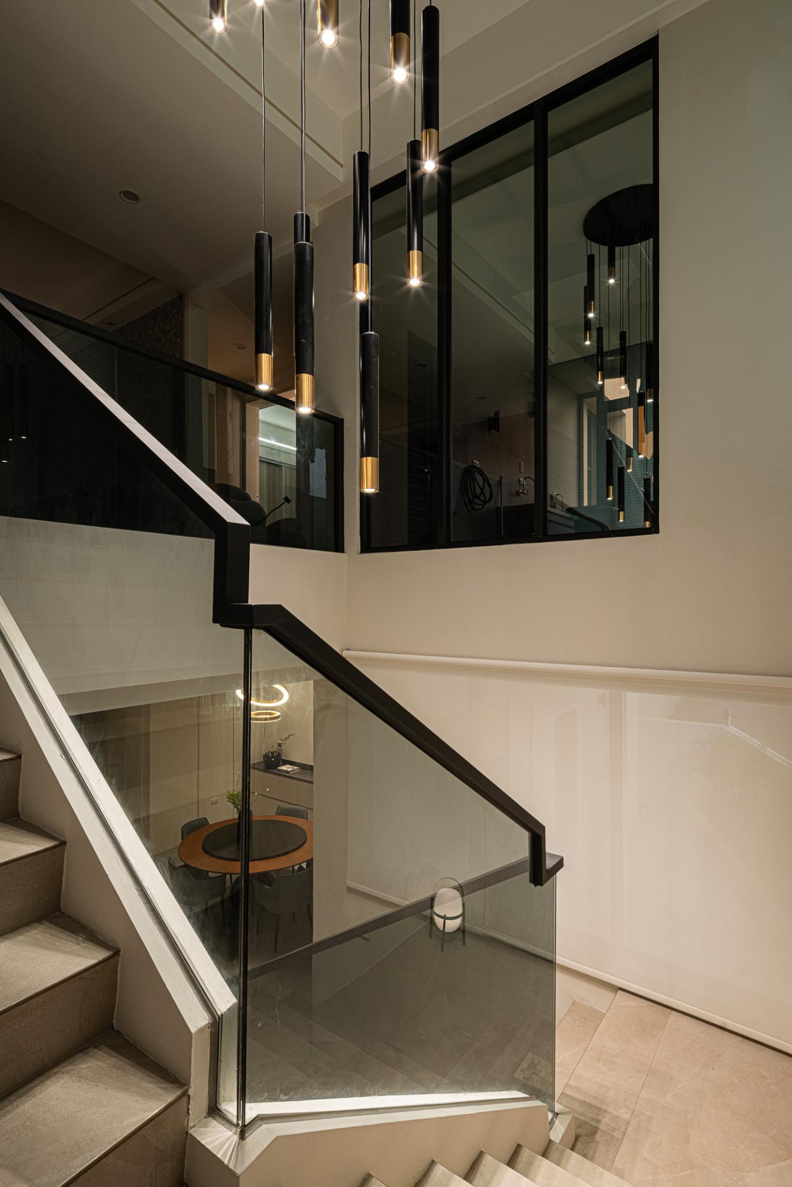
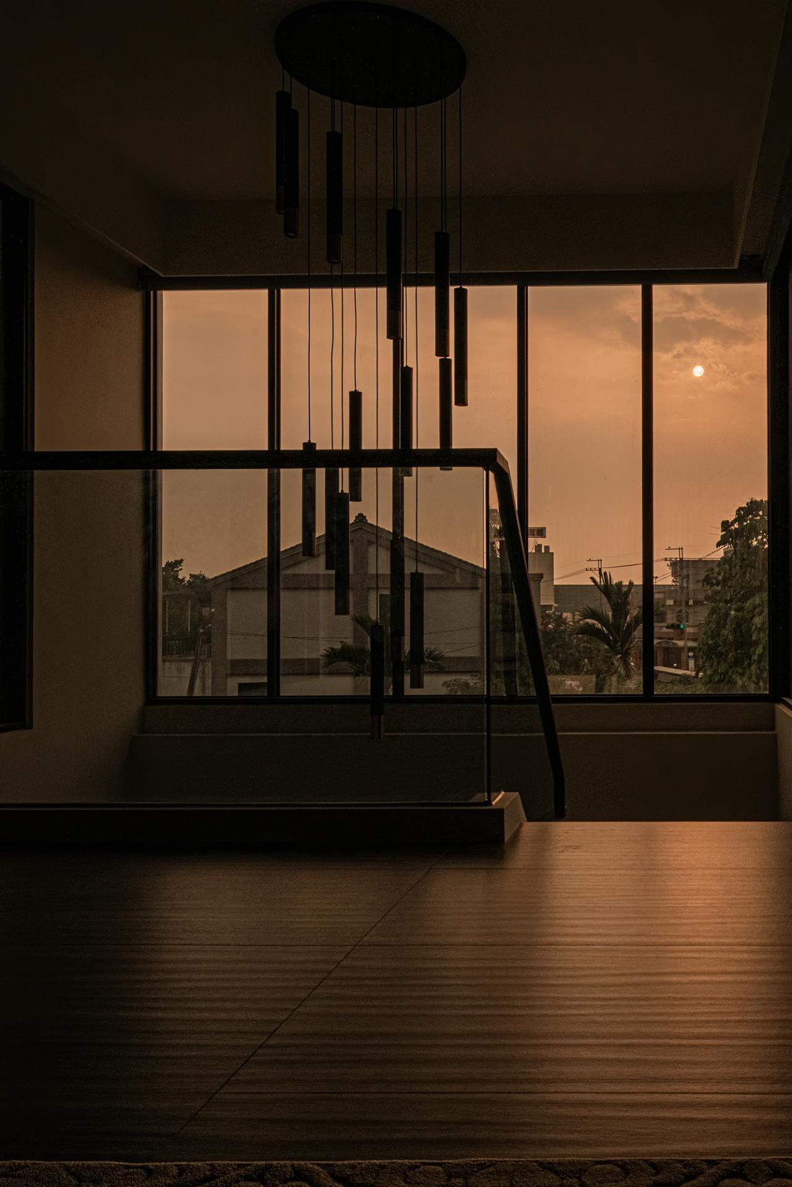
Inside, the double-height staircase acts as a pivotal transition zone between
floors, serving as the physical and visual link between different generational
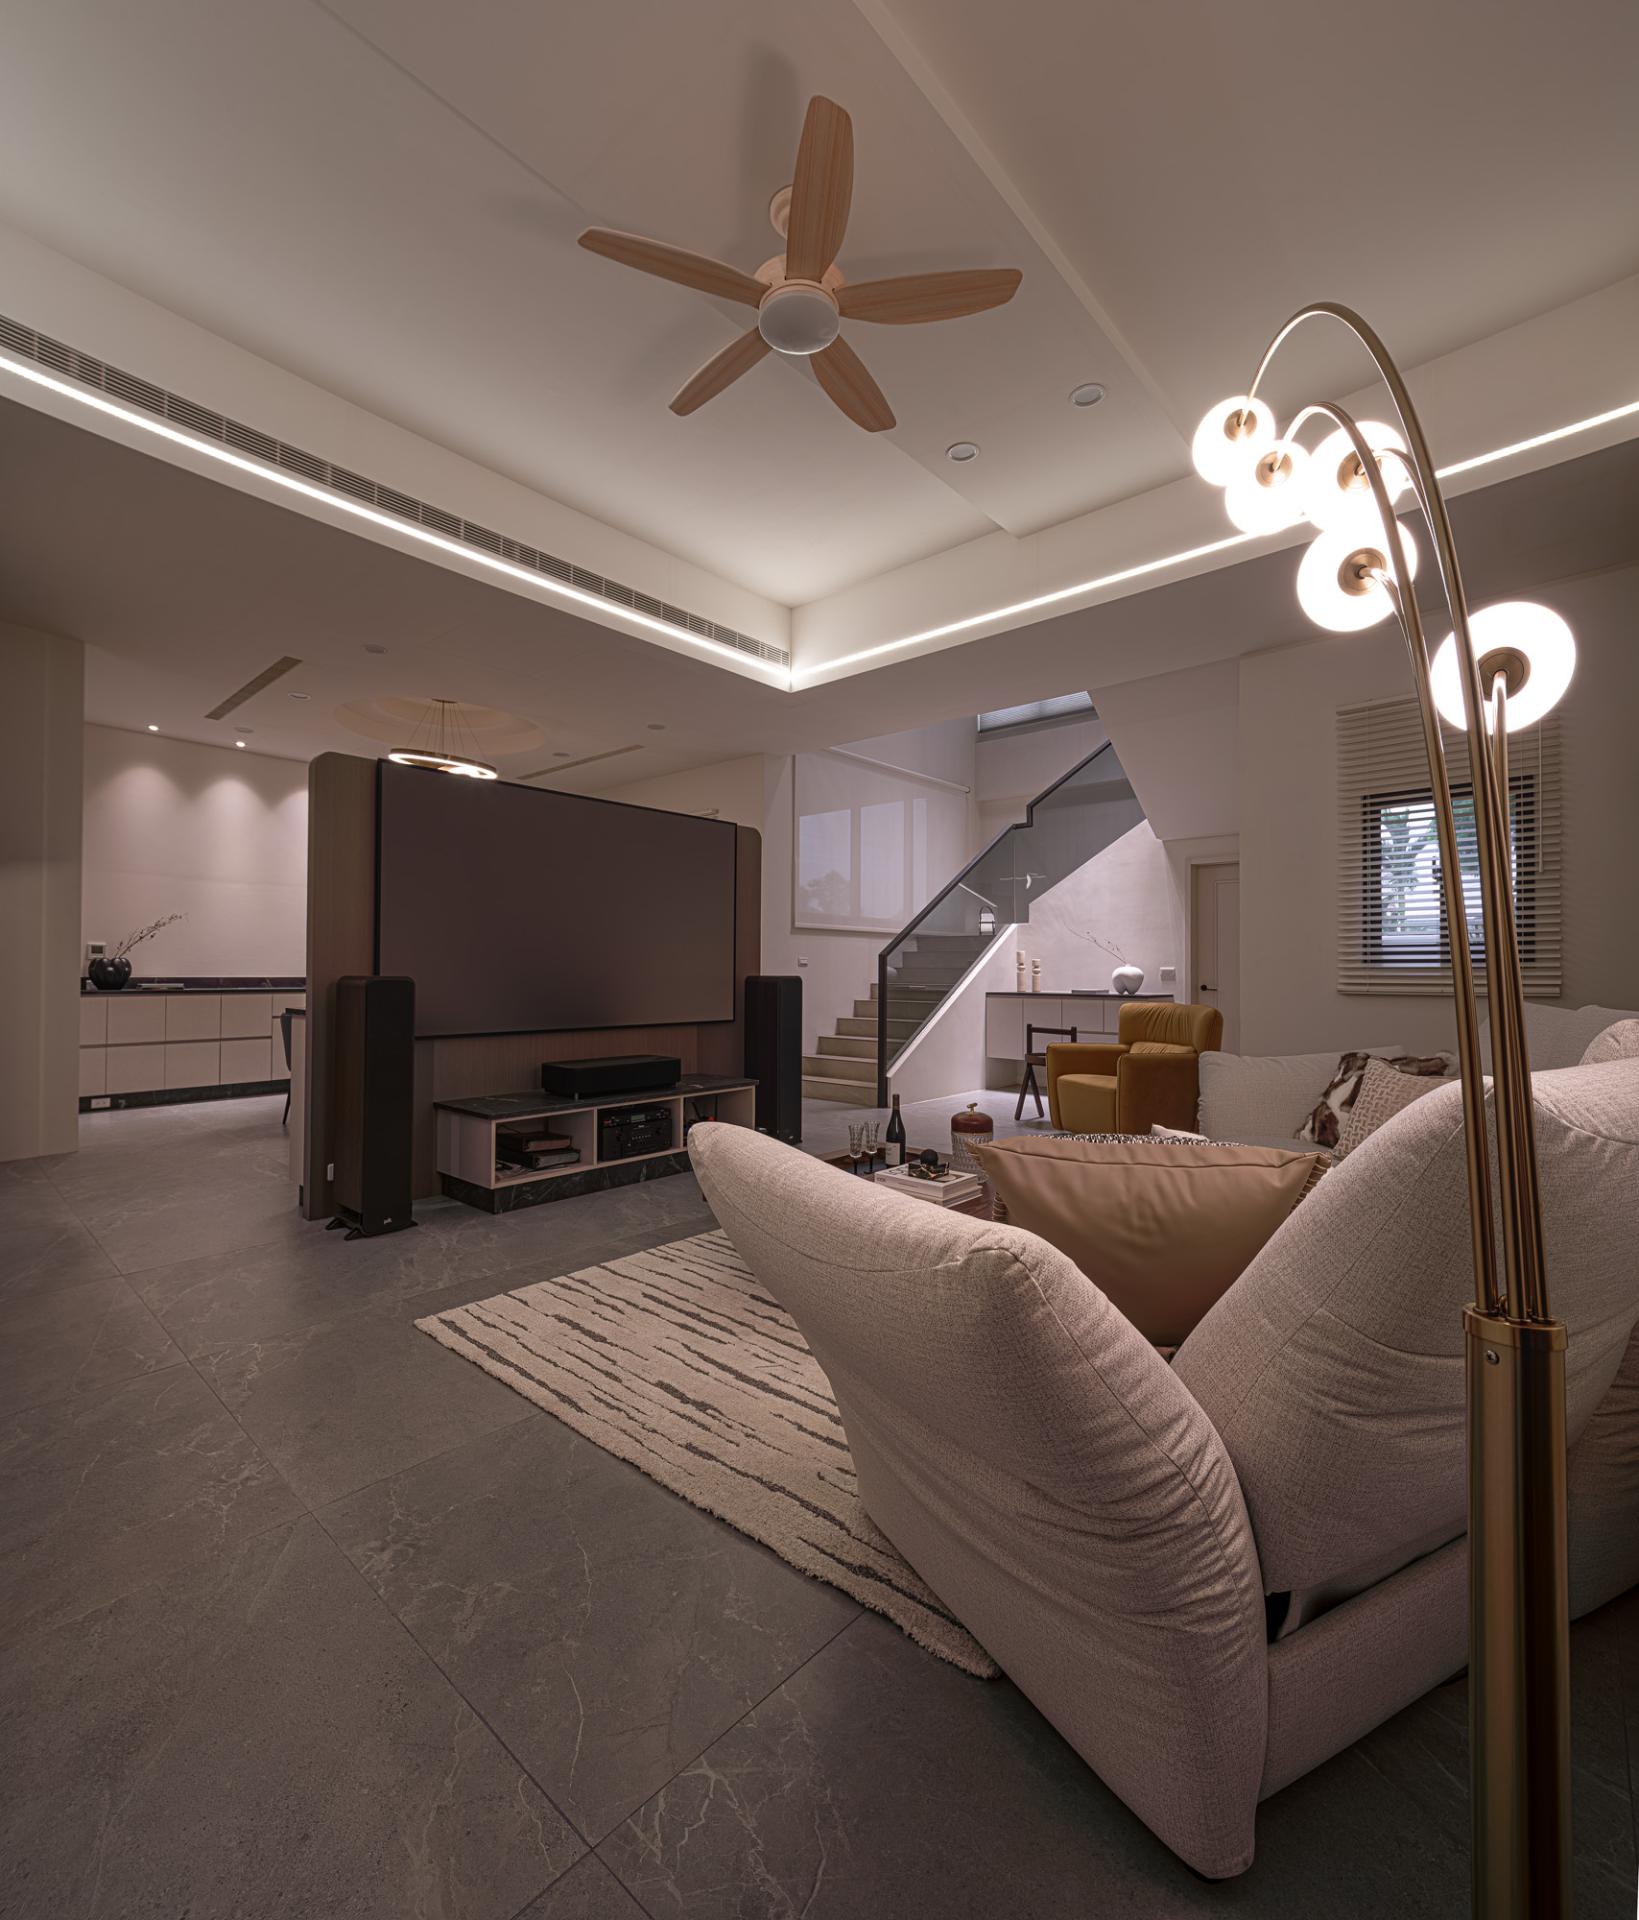
living spaces. Instead of conventional suspended fixtures, lighting is subtly
integrated. Recessed linear LED strips follow the architectural lines of the
walls and ceilings, minimizing dust accumulation—a practical request from the
client—while highlighting the clean geometries of the interior. Exterior
up-and-down wall wash lights gently illuminate the perimeter landscaping at
night, integrating the structure into its context.
Through this humble dialogue between past and present, the residence offers a
peaceful sanctuary that honors cultural roots while embracing modern, practical,
and minimalist living.